
BEDS6
BATHS5 full 1 partial
SQUARE FEET3,428
MLS#O6316561
STATUSActive
PROPERTY TYPEResidential - Single Family
SUBDIVISIONREUNION WEST VLGS NORTH
Property Description
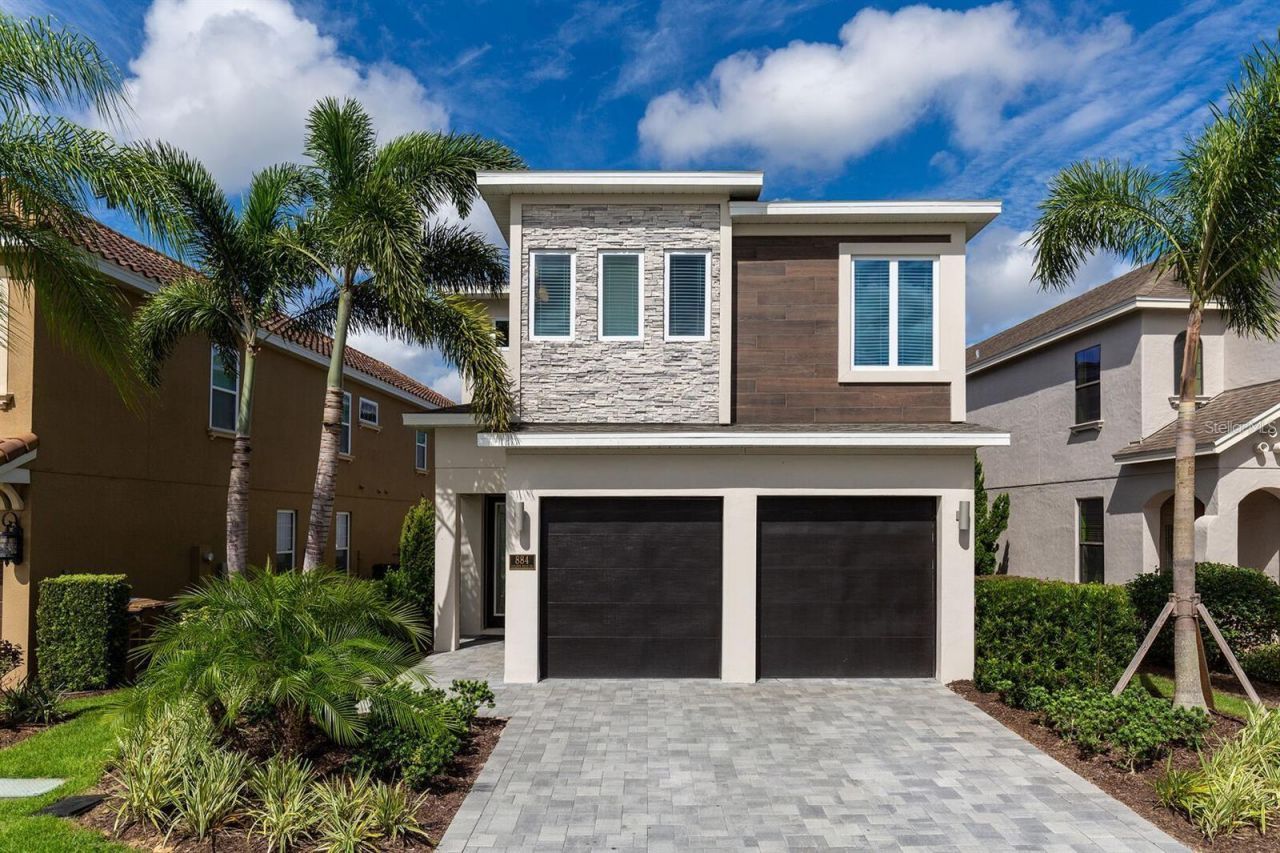
Welcome to 884 Golden Bear, a spectacular WATER FRONT 6 bed, 5.5 bath home with sweeping views of the pond and fountains on Golden Bear Drive, fully equip with TRANSFERABLE REUNION MEMBERSHIP! The property has a west facing pool which provides a great place to sit in the evenings and watch the glorious Florida sunsets. This home has a REUNION MEMBERSHIP giving access to the 3 championship golf courses, amazing waterpark, tennis courts, gym, crazy golf and other wonderful amenities, located just 7 miles from Disney. The open floor plan gives beautiful views out to the extended pool deck which has an enlarged pool, with sun shelf and spa. The light, bright kitchen has upgraded counters and tile, & cafe series appliances. The living dining area is spacious and provides multiple areas to sit, relax and eat. This property has been completely furnished by an interior designer and has tasteful decor and design in every area. There are TWO FULLY THEMED BUNK ROOMS featuring STAR WARS AND FROZEN, with a slide and gaming system, and if that's not enough the fun just keeps rolling with the fabulous MOVIE THEATRE AND ARCADE! There are two masters, one on the first floor and the second. They both have double vanities, & large showers. The master upstairs also has a tub, and a private rear balcony overlooking the beautiful pool deck and pond, providing a quiet area to sit and relax with your morning coffee or a cold glass of wine in the evening. This property has stellar rentals in place which can convey to the new owner.
Property Features
Property Type: Residential - Single Family
Cooling: Central Air
Fenced: Yes
Garage: 2 car attached
Heating: Central
Lot Size: 0.13 Acres
Roof Type: Shingle
Stories: 2.0
Taxes: $15,293
Year Built: 2020
Amenities
Cathedral Ceiling(s)
Ceiling Fans(s)
Eat-in Kitchen
In Wall Pest System
Kitchen/Family Room Combo
Living Room/Dining Room Combo
Primary Bedroom Main Floor
PrimaryBedroom Upstairs
Smart Home
Stone Counters
Thermostat
Walk-In Closet(s)
Wet Bar
Window Treatments
Lighting
Sidewalk
Sliding Doors
Storage
Feature Descriptions
Appliances: Dishwasher, Disposal, Dryer, Microwave, Range, Refrigerator, Washer
Association Amenities: Cable TV, Clubhouse, Fitness Center, Gated, Golf Course, Maintenance, Park, Playground, Pool, Recreation Facilities, Security, Spa/Hot Tub, Tennis Court(s), Trail(s), Wheelchair Access
Community Features: Clubhouse, Deed Restrictions, Dog Park, Fitness Center, Gated Community - Guard, Golf Carts OK, Park, Playground, Pool, Restaurant, Sidewalks, Tennis Court(s), Wheelchair Access, Street Lights
Days on Site: 406
Directions: Take the 429 to exit 1, turn right onto Sinclair Road. Continue straight to the manned guard gate and present your ID.
Exterior: Block
Fencing: Fenced
Flood Zone Code: X
Flooring: Carpet, Tile
Foundation: Slab
HOA Fee: 583/ Monthly
HOA Y/N: Yes
Home Warranty Y/N: No
Hot Tub: Yes
Listing Terms: Cash, Conventional, FHA, VA Loan
Lot: Private
Lot Dimensions: 0.13
Other Equipment: Irrigation Equipment
Ownership: Fee Simple
Parking: Converted Garage, Curb Parking, Driveway, Garage Door Opener, On Street
Parking Notes: Converted Garage, Curb Parking, Driveway, Garage Door
Patio/Porch: Covered, Rear Porch
Pets Allowed: Cats OK, Dogs OK
Pets Restrictions: Buyer to verify all with HOA.
Pool: Heated, In Ground, Lighting, Pool Alarm
Property Attached Y/N: No
Property Sub-Type: Single Family Residence
Security: Fire Alarm, Gated Community, Security Fencing/Lighting/Alarms, Security Gate, Security Lights, Security System, Smoke Detector(s)
Sewer: Public Sewer
Showing Instructions: Appointment Only, Call Listing Agent
Spa: Heated, In Ground
Special Sale Provisions: None
Swimming Pool: Yes
Utilities: Cable Connected, Electricity Connected, Natural Gas Connected, Sewer Connected, Sprinkler Meter, Water Connected
Vegetation: Trees/Landscaped
Water: Public
Water Access Y/N: No
Waterfront Features: Lake Front, Pond
Water View: Lake, Pond
Windows: Blinds, Double Pane Windows, Shades, Window Treatments
Zoning: OPUD
Room Sizes
Living Room: 24x15
Kitchen: 14x13
Primary Bedroom: 14x18
Listed By / Shown By
Listed By
Agency Name: COLDWELL BANKER REALTY
Agency Contact: 407-352-1040
Shown By
Agent Name: Missy Karam
Agent Phone: (419) 944-0481
Agency Title: Adams Cameron & Co. REALTORS

Estimate Your Payment
Estimated Payment
$ 8,286.41 per month $6,647.70 Principal & Interest $1,274.42 Property Tax $364.29 Homeowner's Insurance
884 Golden Bear Drive | MLS# O6316561
This single family home located at 884 Golden Bear Drive, Reunion, FL 34747 is currently listed for sale with an asking price of $1,249,000. This property was built in 2020 and has 6 bedrooms and 5 full and 1 partial baths with 3428 sq. ft. Golden Bear Drive is located in the REUNION WEST VLGS NORTH subdivision. Search REUNION WEST VLGS NORTH real estate on missykaram.adamscameron.com today.